
Eco Friendly



Address
Not Disclosed, Atlanta, GA
Price
$ 2,499,910
Property Attributes
- MLS#7836416
- TypeSingle Family
- Listing Status Active
- CountyCobb
- CityAtlanta
- NeighborhoodRIVERS CALL
- Zip30339
- StyleTraditional
- Year Built2006
- Taxes$ 22216
- Price$ 2,499,910
- Bedrooms5
- Full Bathrooms5
- Half Bathrooms3
- Lot Size0.393 Acres
Data Source:
First Multiple Listing Services (FMLS)
Property Description
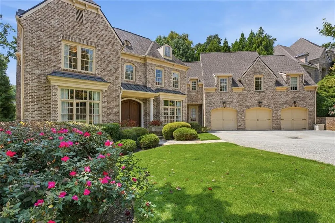
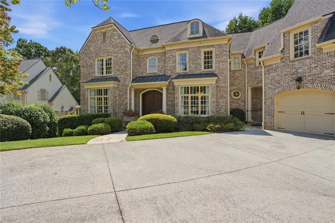
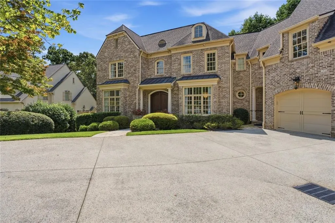
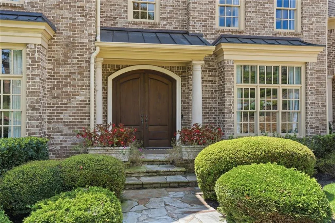
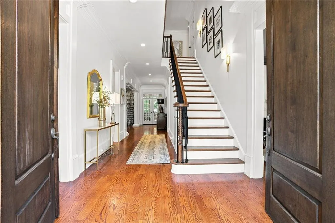
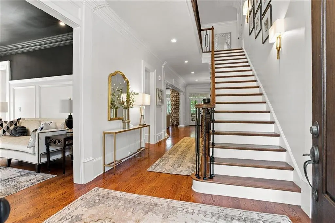
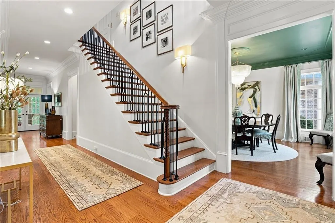
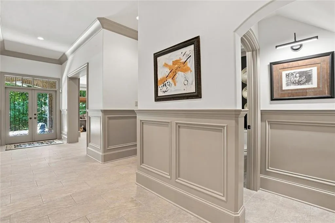
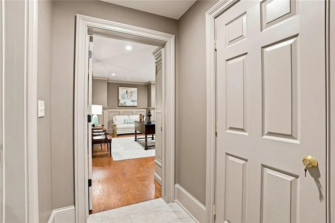
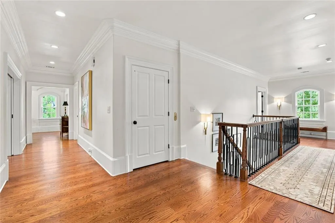
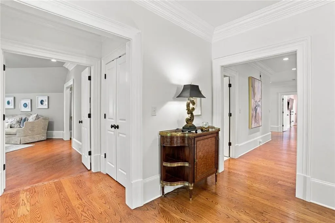
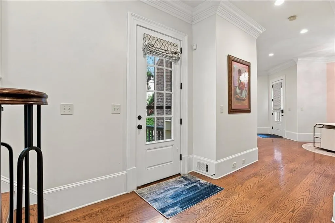
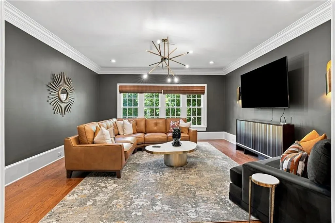
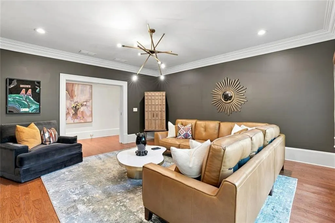
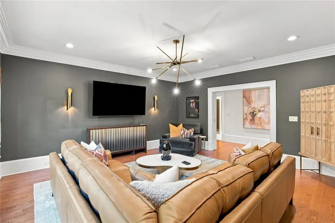
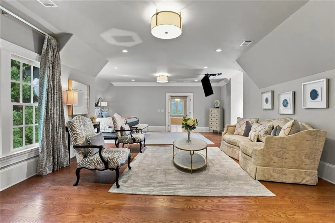
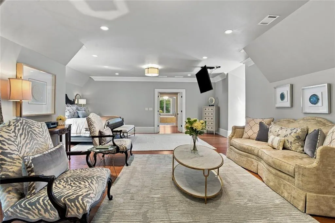
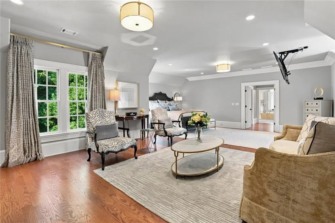
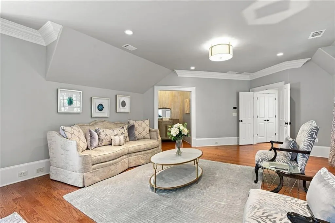
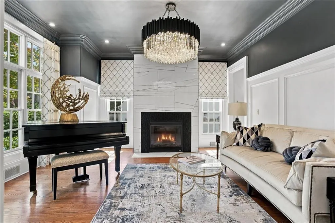
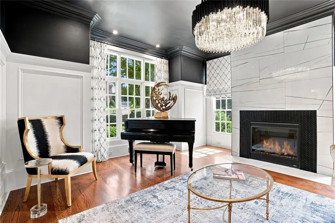
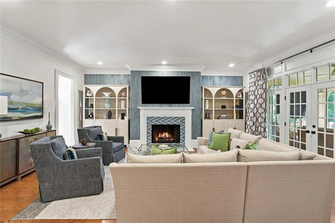
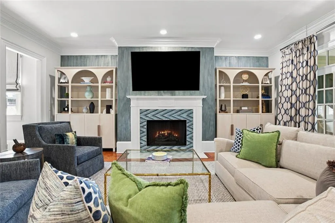
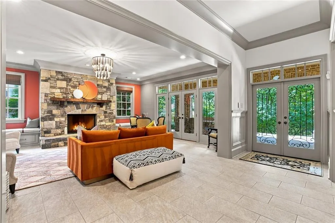
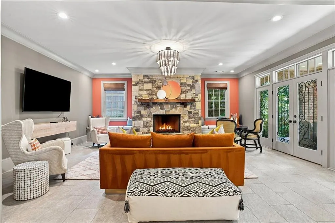
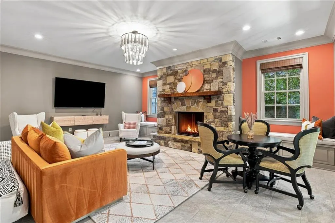
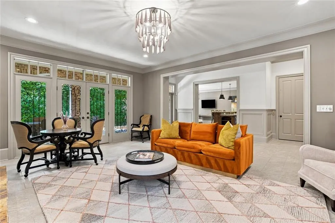
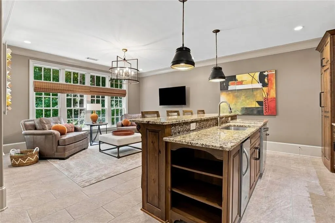
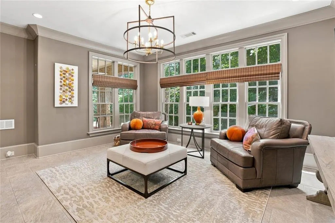
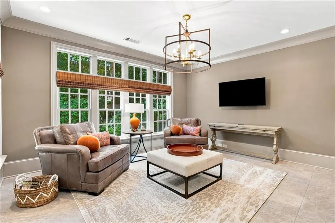
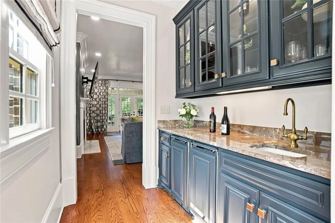
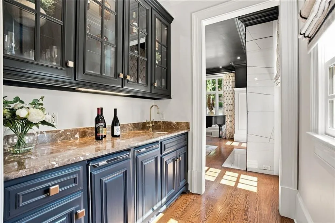
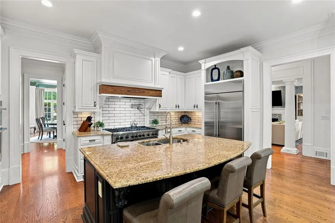
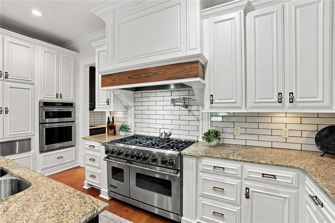
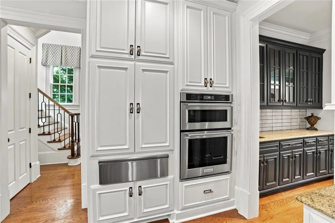
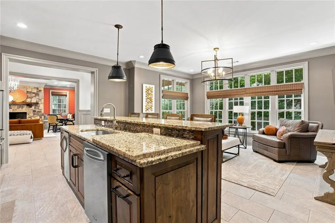
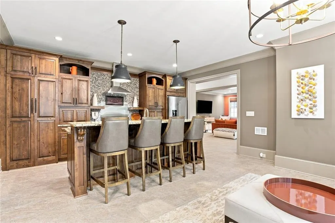
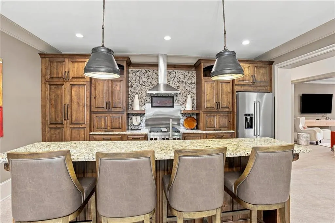
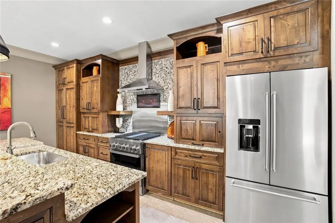
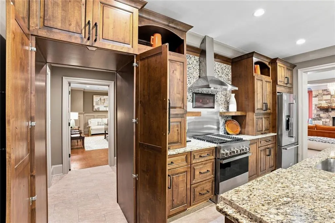
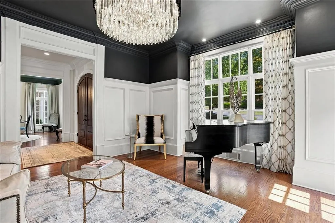
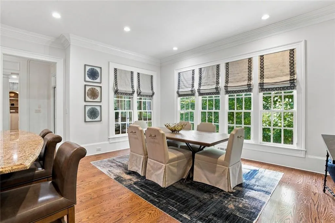
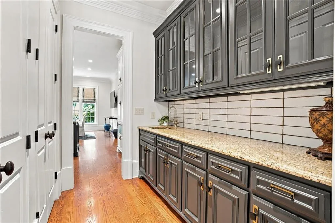
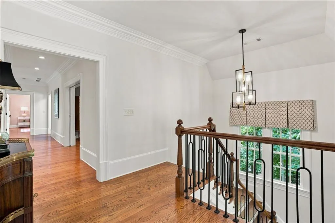
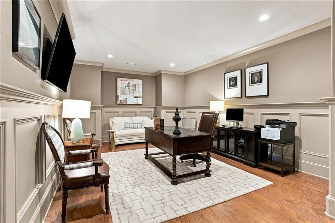
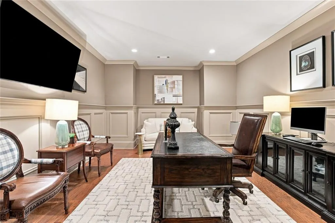
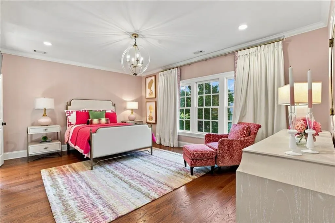
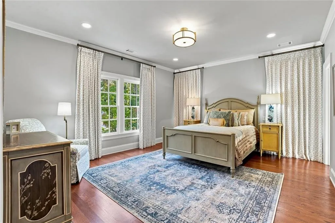
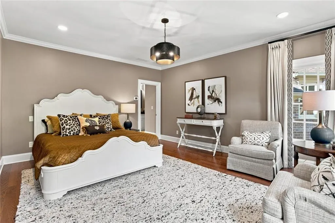
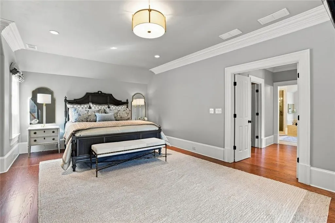
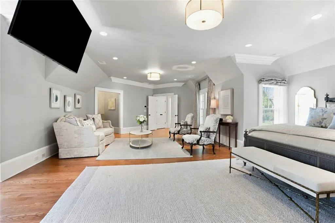
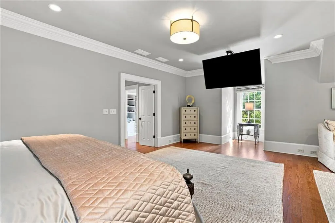
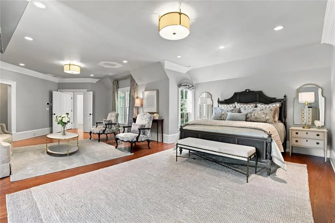
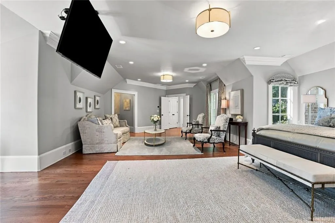
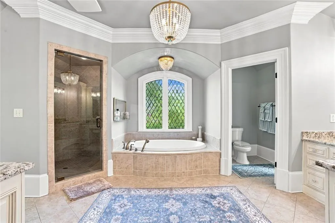
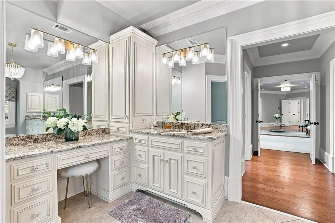
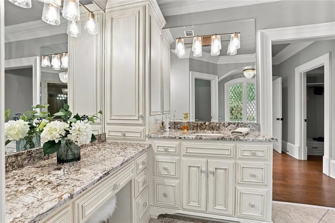
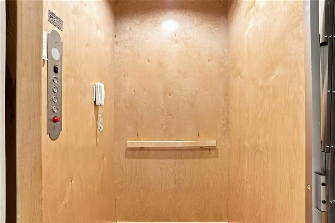
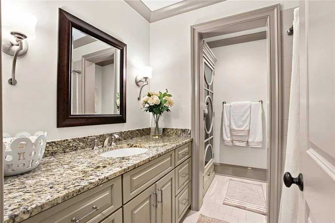
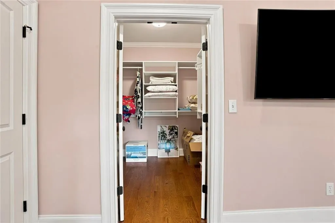
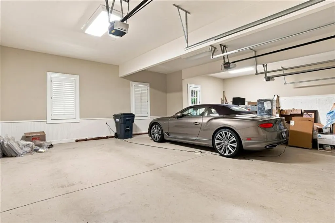
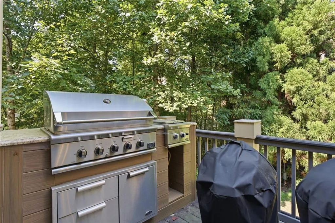
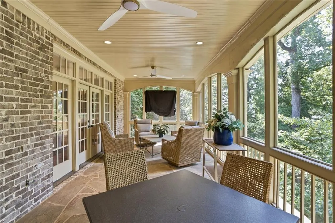
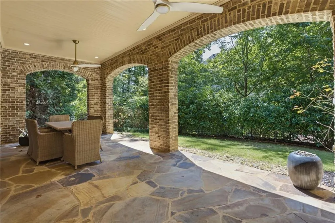
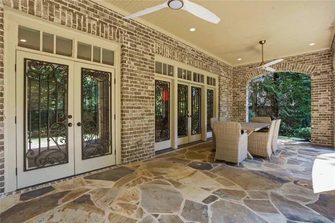
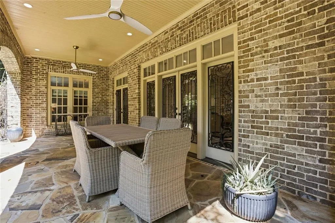
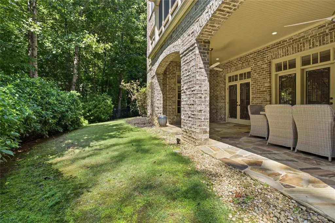
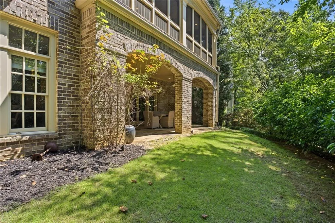
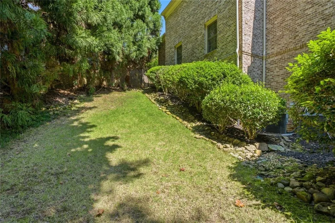
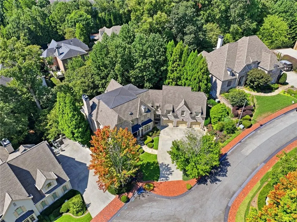
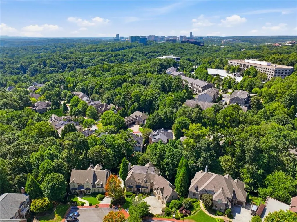
Welcome to the elegant and secure Rivers Call, where this brick traditional was designed by Harrison Design and built by Panama Properties in 2006 — 9,338 square feet on a cul-de-sac lot in the 30339 corridor between Vinings and Buckhead. A newly installed elevator serves all three finished levels, and the layout is built for real living, not just showing well in photos. The exterior sets expectations early: full brick with cast-stone surrounds, arched windows with standing-seam metal roof accents, dormers, and a covered entry framed by mature landscaping. The roof has been fully replaced, so that's one major system a buyer doesn't have to think about for years to come. A wide paved motor court in front of the three-car garage means parking is never a puzzle when you're hosting. A two-story foyer with a wood staircase and iron balusters sets the tone for the main level, where crown molding, wainscoting, and picture-frame trim carry through nearly every room. The foyer opens to a paneled dining room with a butler's pantry and a second working pantry — the kind of back-of-house detail that matters when you're actually hosting, not just staging for one. The kitchen is finished with granite counters, subway tile, a gas range, and a full stainless suite, anchored by an island with seating. It opens directly to a breakfast area and a fireside family room, which in turn opens through French doors to a screened porch overlooking the wooded lot. A second, more casual gathering space just off the kitchen has its own fireplace and works as a keeping room or secondary den. Upstairs, the primary suite is a genuine suite: a bedroom, a separate sitting room with its own natural light, and a walk-in closet sized for real wardrobes rather than a rack and a shelf, with built-in shelving and hanging space laid out by zone. The primary bath includes a tiled walk-in shower and separate vanity areas. Secondary bedrooms are generously sized, each with easy access to a bath, and the laundry room is conveniently located on the bedroom level rather than tucked off the kitchen. A dressing area with a built-in vanity adds a detail most homes this age don't have. The finished terrace level is where this house sets itself apart from others in Rivers Call. Enjoy a fully equipped, full second living space — its own kitchen with custom cabinetry, living and dining areas, a stone fireplace den, a media and game room, and a private office — with private access to the outside in addition to the elevator, which services all three levels of the home. A covered brick-arch patio off this level gives you a second outdoor living space at grade, walking straight out to a level, wooded backyard with mature tree cover and real privacy — not a backyard that borrows from the neighbors. Practical details matter at this price point, and this one delivers: a whole-home generator, a three-car garage, a new roof, and a newly installed elevator that reaches all three levels without a second thought — the systems that are expensive and disruptive to replace have already been handled. Rivers Call is a swim/tennis community with 24-hour guard-gated security, set in the 30339 zip code — Cobb County taxes, with Buckhead roughly ten minutes away, Truist Park and the Battery closer still, and a straight shot down I-285 to the airport. Vinings Jubilee and the Chattahoochee River trails are both minutes from the gate. Because Rivers Call sits in unincorporated Cobb County rather than the City of Atlanta, the carrying costs on a home like this run lower than a comparable property in Buckhead or Sandy Springs — worth knowing whether you're the one living here or the one financing it. This is a house that rewards a walk-through. Photos capture the layout; they don't fully capture how the rooms connect, how much natural light comes through the back of the house, or how quiet the cul-de-sac is behind that gate. I think you'll want to see it in person
| Elementary School | Middle School | High School |
|---|---|---|
| Brumby Elementary School | East Cobb Middle School | Wheeler High School |
| Price History | |
|---|---|
| 9/11/2026 | Listed $2,499,910 |
General Features
| Sewer | Public Sewer |
|---|---|
| Heating | Other |
| Cooling | Central Air |
| Utilities | Cable Available |
| Roof | Composition |
| Appliances | Dishwasher,Disposal,Double Oven,Gas Cooktop,Gas Oven,Gas Range,Microwave,Refrigerator |
| HOA Fee | 250 |
| Garage Spaces | 4 |
| Association Fee Includes | Door person,Maintenance Grounds,Tennis,Swim,Security |
| Patio/Porch Features | Deck |
| Architectural Style | Traditional |
| Pool Features | None |
| Security Features | Carbon Monoxide Detector(s),Fire Alarm,Security Guard,Security System Owned,Smoke Detector(s) |
| Construction Materials | Brick |
| Year Built | 2006 |
| Electric | 110 Volts |
| View | Neighborhood |
| Levels | Three Or More |
| Property Subtype | Single Family Residence |
| Tax Year | 2025 |
| Waterfront Features | None |
| Community Features | Gated,Homeowners Assoc,Near Public Transport,Near Schools,Near Shopping,Pool,Near Trails/Greenway |
| Accessibility | Accessible Elevator Installed |
| Assoc Fee Paid Per | Monthly |
| County | Cobb - GA |
| Property Type | Residential |
| HOA | true |
| Energy Efficient | Insulation,Appliances,Thermostat |
| Subdivision Name | RIVERS CALL |
| Green Energy Generation | None |
| Other Structures | None |
| Full Baths | 5 |
| Status | Active |
| Directions | GPS Friendly |
| High School | Wheeler |
| City | Atlanta |
| Body of Water | None |
| Spa Features | None |
| Elementary School | Brumby |
| Property Attached Y/N | false |
| Land Lease Y/N | false |
| Tax Annual Amount | 22216 |
| Home Warranty Y/N | true |
| Middle/Junior High School | East Cobb |
| Property Condition | Resale |
| Virtual Tour | https://dl.dropboxusercontent.com/scl/fi/kofcrb4qafw8pdqk2cc91/1530-soaring-hawk-point-se-with-music.mp4?rlkey=lrbphh3ztb5jbjxgv740wv7lm&raw=1 |
| Standard Status | Active |
| Tax Lot | 1004 |
| Freehold | IDX |
| Corporate Owner | None |
Interior Features
| Interior Amenities | Bookcases,Cathedral Ceiling(s),Elevator,Entrance Foyer,High Ceilings 10 ft Upper,High Ceilings 10 ft Main,High Ceilings 10 ft Lower,Walk-In Closet(s),Wet Bar,Double Vanity,Vaulted Ceiling(s) |
|---|---|
| Basement | Partial |
| Flooring | None |
| Total Fireplaces | 1 |
| Fireplace Features | Basement |
| Common Walls | No Common Walls |
| Window Features | Insulated Windows |
| Above Grade Finished Area | 7954 |
| Half Baths | 3 |
| Laundry Features | Laundry Room |
| Total Bedrooms | 5 |
| Below Grade Finished Area | 1731 |
| Room Type | Dining Room,Den,Basement,Bonus Room,Kitchen,Living Room,Office |
| Kitchen Features | Breakfast Bar,Keeping Room,Kitchen Island,Pantry Walk-In,Stone Counters,Pantry,View to Family Room,Solid Surface Counters |
| Total Baths | 8 |
| RoomBedroomFeatures | In-Law Floorplan,Oversized Master,Sitting Room |
| Primary Bathroom Features | Double Vanity,Separate His/Hers,Separate Tub/Shower,Soaking Tub |
| Dining Room Features | Separate Dining Room,Butlers Pantry |
Exterior Features
| Exterior Amenities | Lighting,Private Entrance,Private Yard |
|---|---|
| Fencing | Back Yard,Wrought Iron |
| Parking Features | Garage |
| Lot Features | Cul-De-Sac |
| Water Source | Public |
| Total Parking | 6 |
| Foundation Details | See Remarks |
| Building Area Total | 9338 |
| Lot Dimensions | 89x35x117x56x74x141 |
| Lot Size Acres | 0.393 |
| Road Surface Type | Asphalt |
| Lot Size Source | Public Records |
| Road Frontage Type | Other |
| Other Equipment | None |
| Horse Amenities | None |
Amenities
- Foreclosure
- Views
- Short Sale
- New Construction
- Adult 55+
- Lease To Own
- No HOA Fees
- Furnished
- Primary On Main
- Air Conditioning
- Seller Finance
- Green
- Fixer Upper
- Horse
- Golf
- Fireplace
- Deck
- Garage
- Basement
- Pool
Property vs Single Family Average in 30339
Statistics provided by Inside Real Estate
Price
Taxes
Year Built
In The Neighborhood
Just Listed
Winder
$ 362,000
112 Platte Street
Winder, GA 30680
- Type
- Single Family
- Size
- 2,106 SqFt
- Rooms
- 4 Beds + 3 Baths
Just Listed
Winder
$ 362,000
112 Platte Street
Winder, GA 30680
- Type
- Single Family
- Rooms
- 4 Beds + 3 Baths

Eco Friendly
Atlanta
$ 2,499,910
1530 Soaring Hawk Point Se
Atlanta, GA 30339
- Type
- Single Family
- Size
- 9,685 SqFt
- Rooms
- 5 Beds + 6.5 Baths
 ©2026 Georgia Multiple Listing Service All information deemed reliable but not guaranteed. All properties are subject to prior sale, change or withdrawal. Neither listing broker(s) or information provider(s) shall be responsible for any typographical errors, misinformation, misprints and shall be held totally harmless. Listing(s) information is provided for consumer's personal, non-commercial use and may not be used for any purpose other than to identify prospective properties consumers may
