
Price Reduction - Views - New Construction - Primary on Main

Address
33 Spruce Hollow, Winder, GA
Price
$ 469,990
Property Attributes
- MLS#7838301
- TypeSingle Family
- Listing Status Active
- CountyBarrow
- CityWinder
- NeighborhoodCedar Farms
- Zip30680
- StyleTraditional
- Year Built2026
- Price$ 469,990
- Bedrooms4
- Full Bathrooms3
- Half Bathrooms1
- Lot Size0.2 Acres
Data Source:
First Multiple Listing Services (FMLS)
Property Description
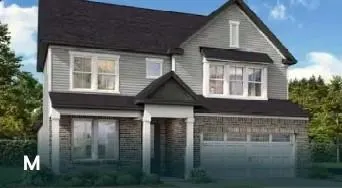
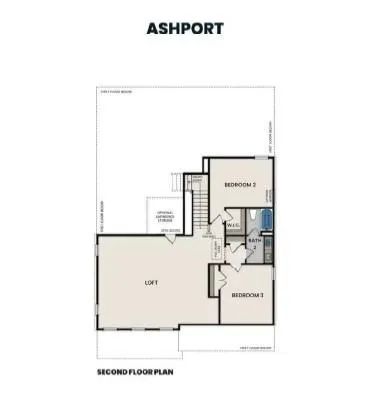
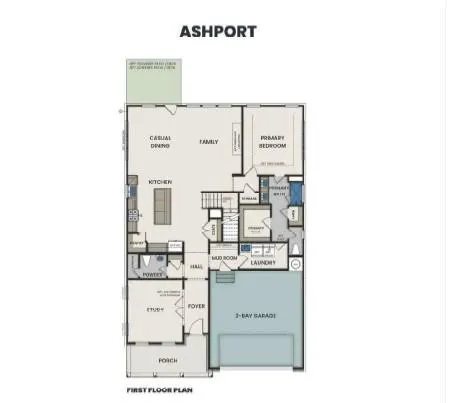
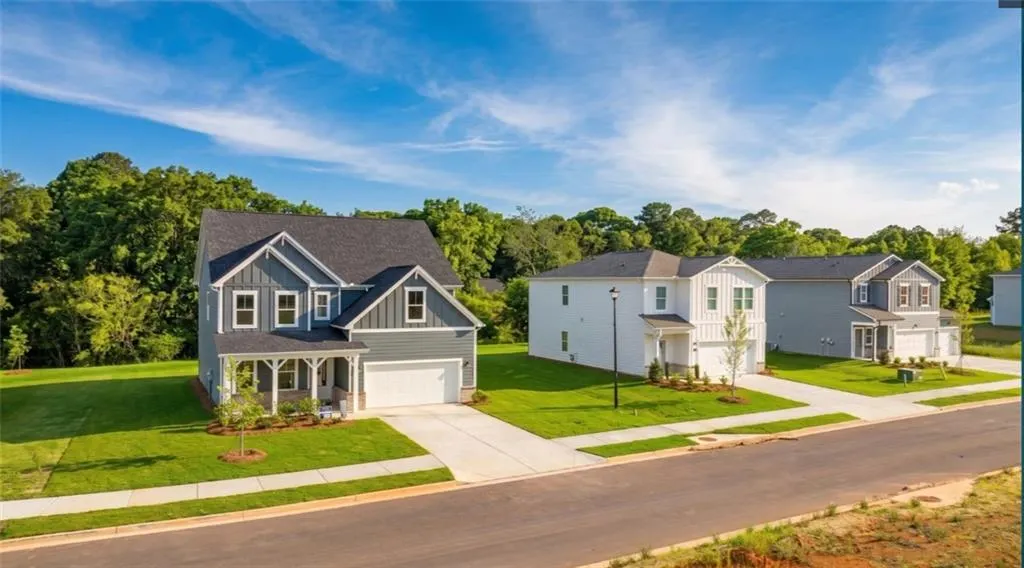
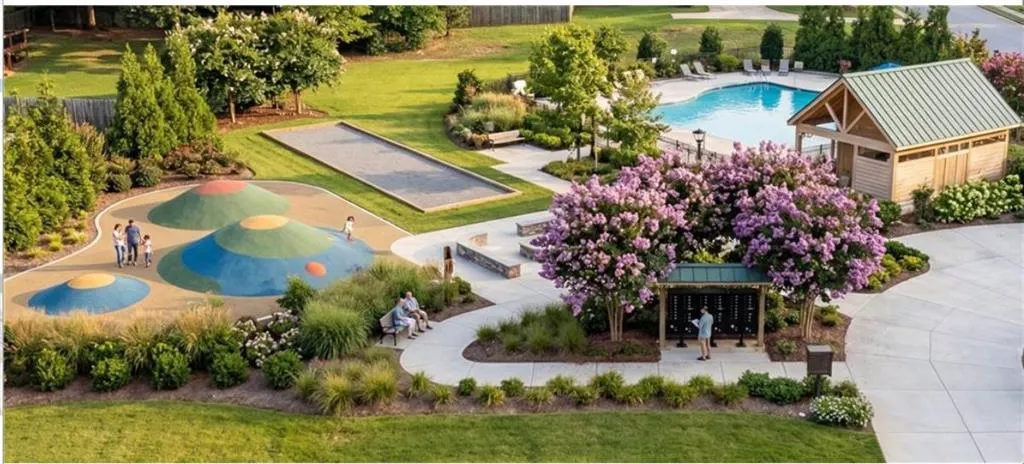
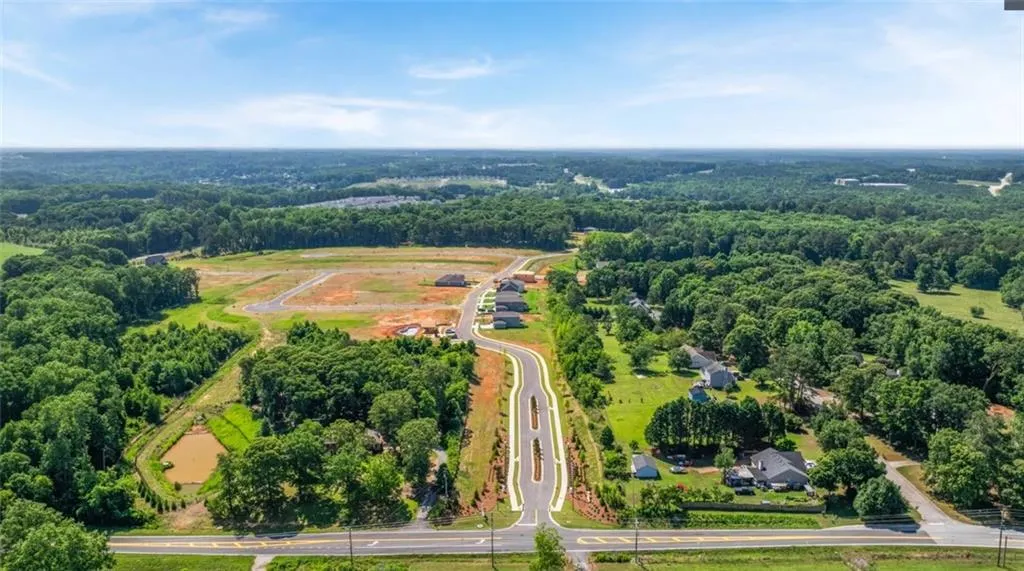
Under Construction Ready Nov/Dec. Ready in October. The Ashport M at Cedar Farms — where thoughtful design, everyday convenience, and incredible flexibility come together in a beautifully designed home. Located in the intimate 99-home boutique community of Cedar Farms, the Ashport M offers a spacious and versatile floor plan designed to accommodate the way you live today while providing room to grow into tomorrow. From the moment you step inside, you’ll appreciate the thoughtfully designed layout and inviting sense of space. A dedicated flex room at the front of the home provides the perfect opportunity for a private home office, study, library, hobby room, or creative space. Whether you work from home, need a quiet place for homework, or simply want an additional room that can adapt as your needs change, this flexible space gives you options. Convenience is built into the everyday functionality of the Ashport M. Just off the garage, you’ll find a well-appointed mudroom, laundry room, and powder room, creating an organized transition between the garage and the main living areas. The mudroom provides a practical drop zone for shoes, bags, coats, and everyday essentials, while the nearby laundry room makes household routines simple and efficient. At the center of the home is the stunning open-concept kitchen, with a large center island providing generous workspace as well as a natural gathering spot for casual meals, morning coffee, or conversations with family and friends. The kitchen flows seamlessly into the dining area and spacious family room, creating an inviting environment that is equally suited for entertaining a crowd or enjoying a relaxed evening at home. One of the most desirable features of the Ashport M is the first-floor primary suite. Privately positioned away from the upstairs bedrooms, the primary bedroom provides a peaceful retreat at the end of the day without requiring you to navigate stairs. The spacious suite is complemented by a beautifully designed private bathroom and an expansive walk-in closet, providing the comfort, privacy, and storage that make everyday living feel effortless. Upstairs and you’ll discover three additional bedrooms, 2 full and a generous loft, creating even more flexibility for your household. The loft can be transformed into whatever your lifestyle requires — a playroom for the kids, a media room for movie nights, a game room, an exercise area, or even a second living space. The additional bedrooms provide comfortable accommodations for family members or guests, while the loft adds a valuable bonus area that can evolve with your needs. This boutique community of only 99 homes offers a more intimate neighborhood atmosphere along with resort-style amenities designed for recreation and relaxation. Residents can enjoy a community pool and cabana, bocce ball court, firepit, and onsite play area, providing plenty of ways to spend time outdoors. You’ll be just minutes from Downtown Winder, where you can enjoy local restaurants, shopping, entertainment, and community events. Chateau Elan is approximately 10 minutes away, offering convenient access to its dining, golf, spa, and recreational experiences. For outdoor adventures, Lake Lanier is approximately 35 minutes away, while convenient access to I-85 makes commuting and exploring Northeast Georgia and the surrounding region easy With a first-floor primary suite, dedicated flex space, open-concept kitchen and family room, convenient mudroom and laundry, upstairs bedrooms and loft, this home provides an exceptional amount of flexibility. Attached photos are for illustrative purposes only
| Elementary School | Middle School | High School |
|---|---|---|
| Winder Elementary School | Russell Middle School | Winder-Barrow High School |
| Price History | |
|---|---|
| 9/15/2026 | Listed $479,990 |
| 9/26/2026 | 2$469,990 |
General Features
| Sewer | Public Sewer |
|---|---|
| Heating | Central,Forced Air,Heat Pump |
| Cooling | Central Air,Heat Pump |
| Utilities | Cable Available,Electricity Available,Natural Gas Available,Sewer Available,Underground Utilities,Water Available |
| Roof | Composition |
| Appliances | Dishwasher,Disposal,Gas Oven,Microwave,Self Cleaning Oven |
| HOA Fee | 1151 |
| Garage Spaces | 2 |
| Patio/Porch Features | Patio |
| Architectural Style | Traditional |
| Pool Features | None |
| Security Features | Smoke Detector(s) |
| Construction Materials | Cement Siding,Frame |
| Year Built | 2026 |
| Electric | 220 Volts |
| View | Rural,Trees/Woods |
| Levels | Two |
| Property Subtype | Single Family Residence |
| Tax Year | 2025 |
| Waterfront Features | None |
| Community Features | None |
| Accessibility | Accessible Bedroom |
| Assoc Fee Paid Per | Annually |
| County | Barrow - GA |
| Property Type | Residential |
| HOA | true |
| Energy Efficient | None |
| Subdivision Name | Cedar Farms |
| Green Energy Generation | None |
| Other Structures | None |
| Full Baths | 3 |
| Status | Active |
| Directions | GPS 141 Atlas Lane Winder GA 30680 |
| High School | Winder-Barrow |
| City | Winder |
| Body of Water | None |
| Spa Features | None |
| Elementary School | Winder |
| Property Attached Y/N | false |
| Land Lease Y/N | false |
| Home Warranty Y/N | true |
| Middle/Junior High School | Russell |
| Property Condition | New Construction |
| Standard Status | Active |
| Tax Lot | 9 |
| Freehold | IDX |
| Corporate Owner | None |
Interior Features
| Interior Amenities | Double Vanity,Entrance Foyer,High Ceilings 9 ft Main,High Ceilings 9 ft Upper,Recessed Lighting |
|---|---|
| Basement | None |
| Flooring | Carpet,Luxury Vinyl |
| Total Fireplaces | 1 |
| Fireplace Features | Electric,Factory Built,Living Room |
| Common Walls | No Common Walls |
| Window Features | Double Pane Windows |
| Half Baths | 1 |
| Laundry Features | Laundry Room |
| Total Bedrooms | 4 |
| Room Type | Family Room |
| Main Level Bedrooms | 1 |
| Main Level Bathrooms | 1 |
| Kitchen Features | Kitchen Island,Pantry,Solid Surface Counters |
| Total Baths | 4 |
| RoomBedroomFeatures | Master on Main |
| Primary Bathroom Features | Shower Only |
| Dining Room Features | Open Concept |
Exterior Features
| Exterior Amenities | Rain Gutters |
|---|---|
| Fencing | None |
| Parking Features | Garage,Garage Door Opener |
| Lot Features | Back Yard |
| Water Source | Public |
| Foundation Details | Slab |
| Building Area Total | 2745 |
| Lot Dimensions | 84x84 |
| Lot Size Acres | 0.2 |
| Road Surface Type | Asphalt |
| Lot Size Source | Builder |
| Road Frontage Type | County Road |
| Other Equipment | None |
| Horse Amenities | None |
Amenities
- Foreclosure
- Views
- Short Sale
- New Construction
- Adult 55+
- Lease To Own
- No HOA Fees
- Furnished
- Primary On Main
- Air Conditioning
- Seller Finance
- Green
- Fixer Upper
- Horse
- Golf
- Fireplace
- Deck
- Garage
- Basement
- Pool
Property vs Single Family Average in 30680
Statistics provided by Inside Real Estate
Price
Year Built
In The Neighborhood
New Construction
Winder
$ 469,990
75 Spruce Hollow
Winder, GA 30680
- Type
- Single Family
- Size
- 2,655 SqFt
- Rooms
- 4 Beds + 3.5 Baths
Reduced
Winder
$ 409,990
80 Spruce Hollow
Winder, GA 30680
- Type
- Single Family
- Size
- 2,182 SqFt
- Rooms
- 4 Beds + 2.5 Baths
Reduced
Winder
$ 469,990
33 Spruce Hollow
Winder, GA 30680
- Type
- Single Family
- Rooms
- 4 Beds + 3.5 Baths
New Construction
Winder
$ 469,990
75 Spruce Hollow
Winder, GA 30680
- Type
- Single Family
- Rooms
- 4 Beds + 3.5 Baths

Reduced
Winder
$ 409,990
80 Spruce Hollow
Winder, GA 30680
- Type
- Single Family
- Rooms
- 4 Beds + 2.5 Baths
New Construction
Winder
$ 596,308
359 Atlas Lane
Winder, GA 30680
- Type
- Single Family
- Rooms
- 5 Beds + 5 Baths
Reduced
Winder
$ 479,900
395 Atlas Lane
Winder, GA 30680
- Type
- Single Family
- Size
- 2,559 SqFt
- Rooms
- 4 Beds + 3.5 Baths
New Construction
Winder
$ 596,308
359 Atlas Lane
Winder, GA 30680
- Type
- Single Family
- Size
- 2,655 SqFt
- Rooms
- 5 Beds + 5 Baths
Reduced
Winder
$ 449,990
223 Atlas Lane
Winder, GA 30680
- Type
- Single Family
- Rooms
- 4 Beds + 3.5 Baths
Reduced
Winder
$ 449,990
223 Atlas Lane
Winder, GA 30680
- Type
- Single Family
- Size
- 2,655 SqFt
- Rooms
- 4 Beds + 3.5 Baths
Reduced
Winder
$ 514,990
345 Atlas Lane
Winder, GA 30680
- Type
- Single Family
- Rooms
- 4 Beds + 3.5 Baths
 ©2026 Georgia Multiple Listing Service All information deemed reliable but not guaranteed. All properties are subject to prior sale, change or withdrawal. Neither listing broker(s) or information provider(s) shall be responsible for any typographical errors, misinformation, misprints and shall be held totally harmless. Listing(s) information is provided for consumer's personal, non-commercial use and may not be used for any purpose other than to identify prospective properties consumers may
