
Open House Sun, Sep 27th 02:00 PM - 04:00 PM



















Address
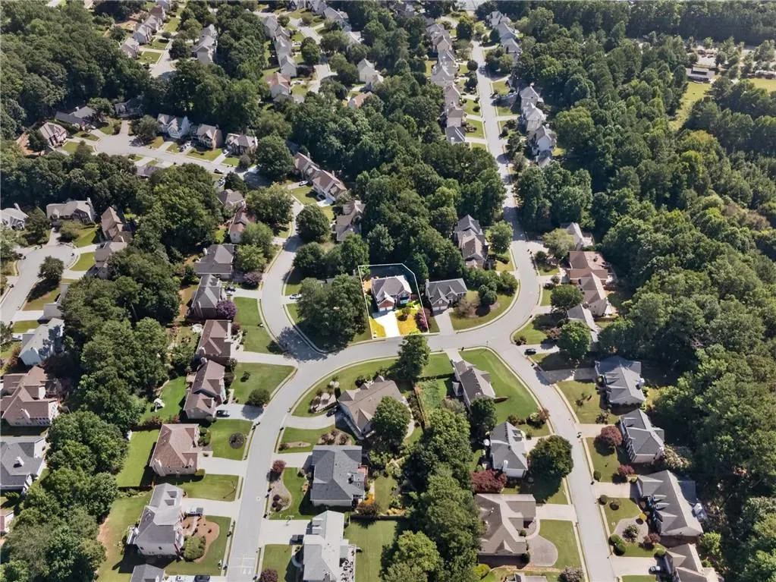
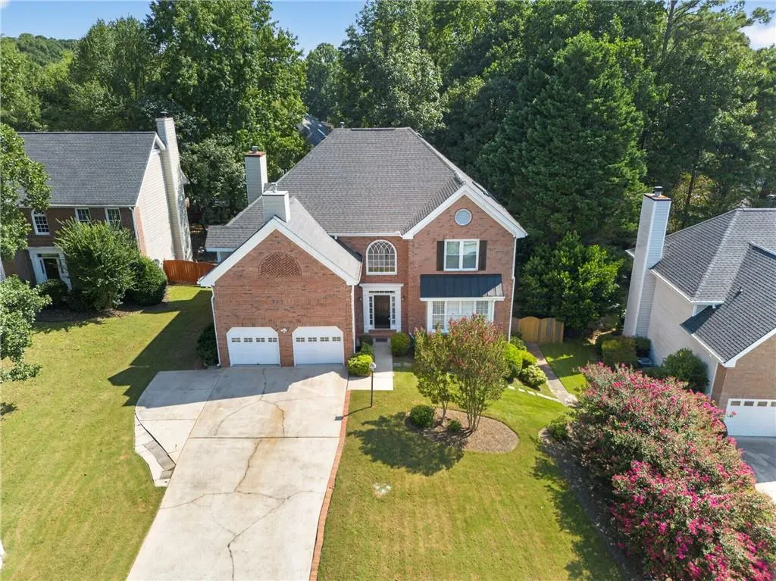
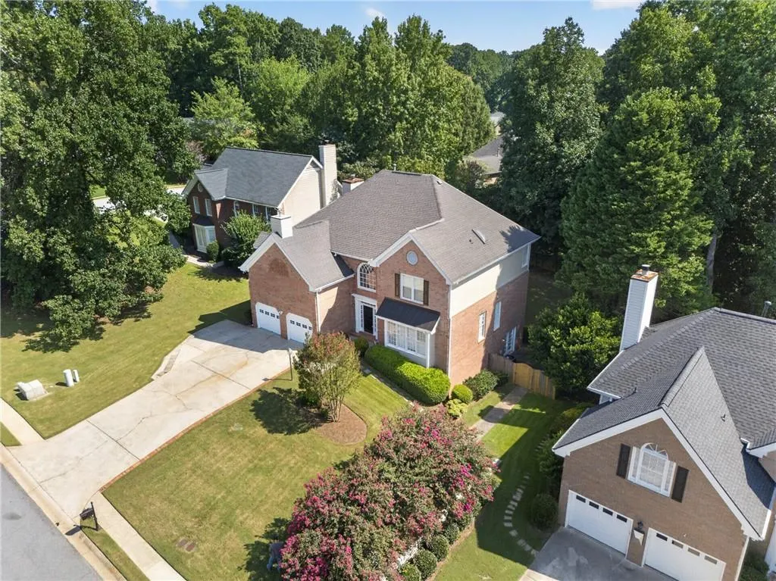
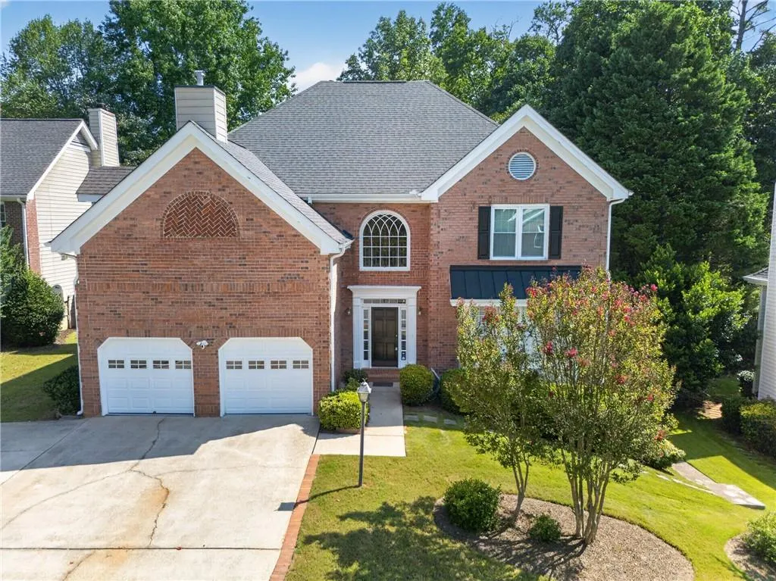
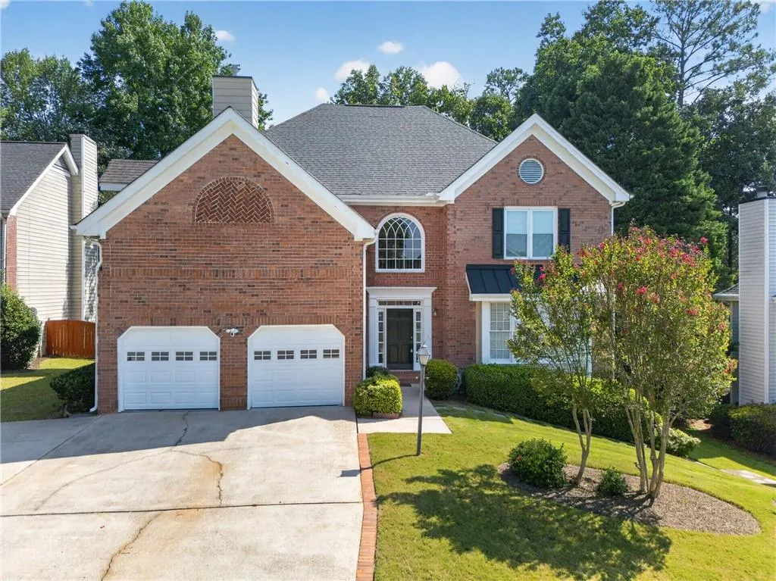
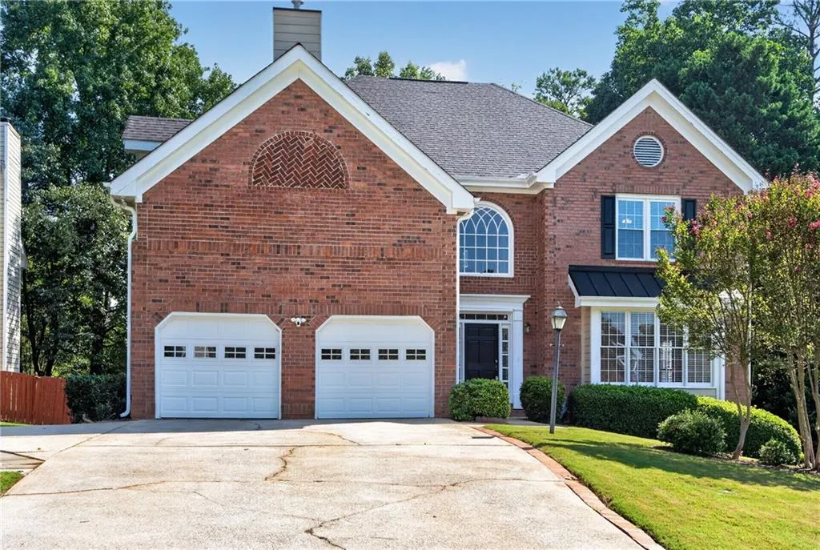
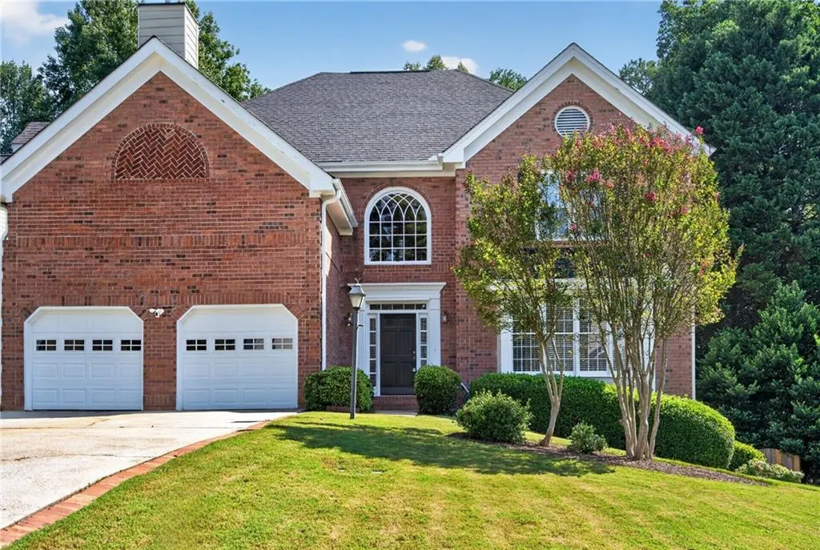
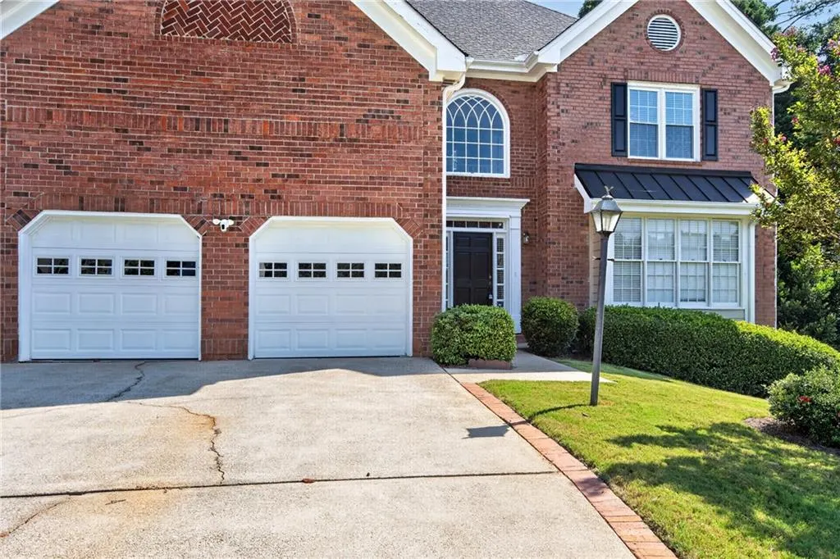
3155 Oak Hampton Way, Duluth, GA
Price
$ 639,000
Property Attributes
- MLS#7842588
- TypeSingle Family
- Listing Status Active
- CountyGwinnett
- CityDuluth
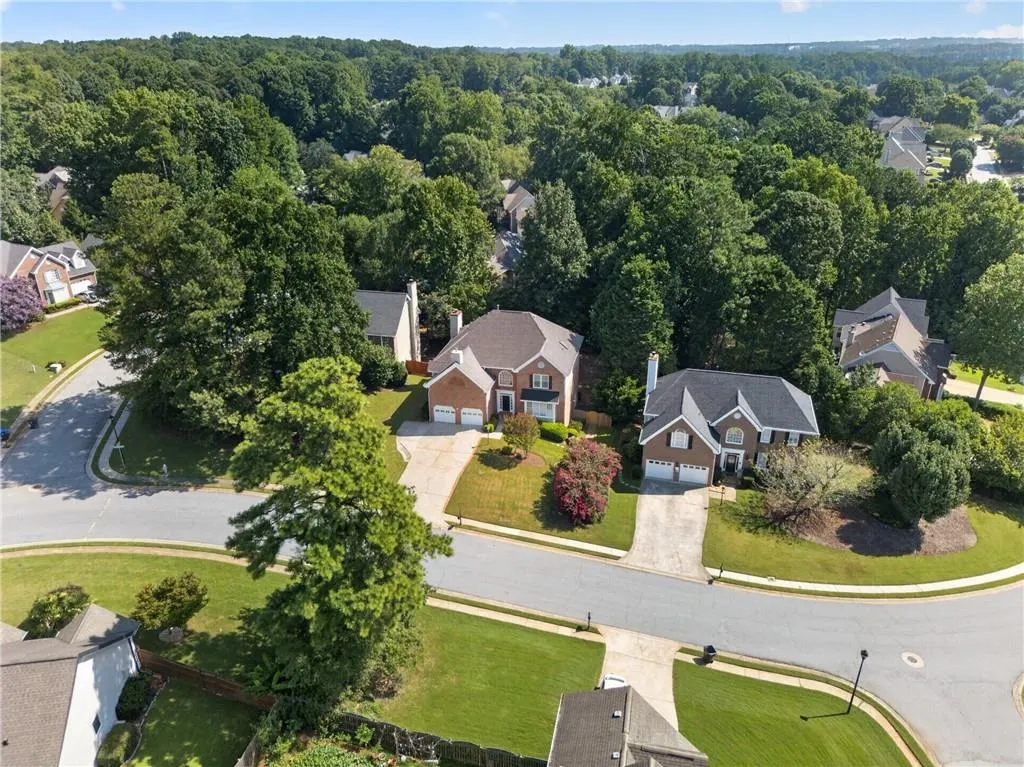
- NeighborhoodHampton Place
- Zip30096
- StyleColonial
- Year Built1993
- Taxes$ 5780
- Price$ 639,000
- Bedrooms5
- Full Bathrooms3
- Half Bathrooms1
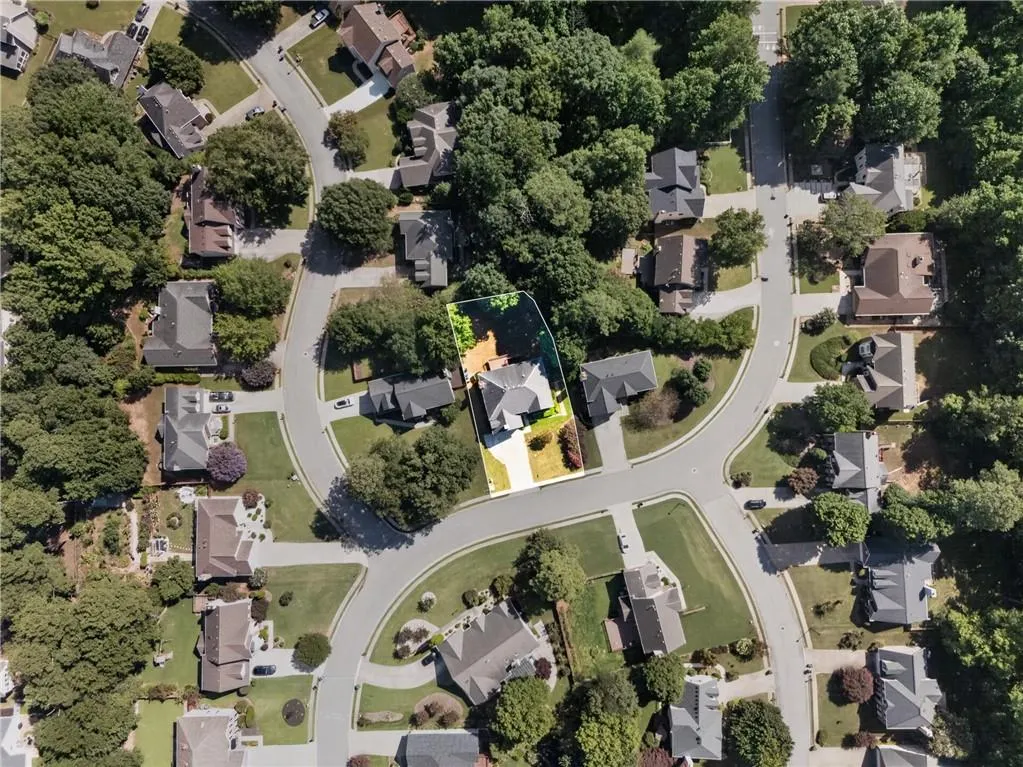
- Lot Size0.28 Acres
Data Source:
First Multiple Listing Services (FMLS)
Property Description
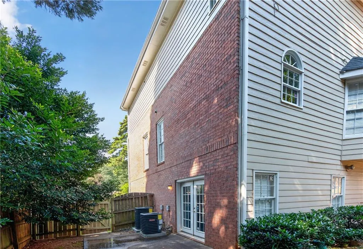
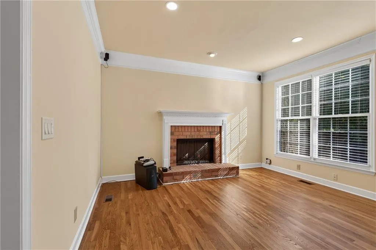
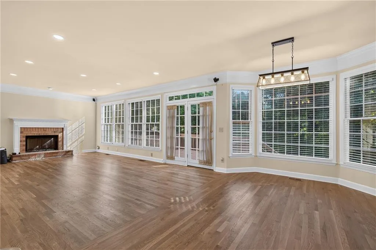
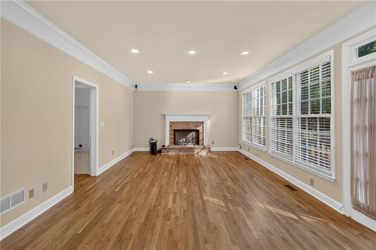
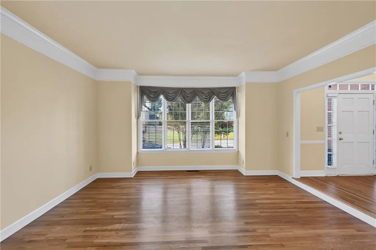
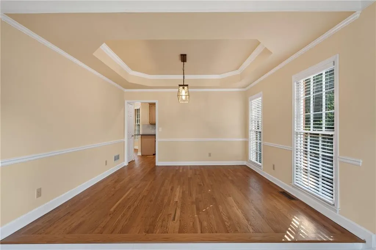
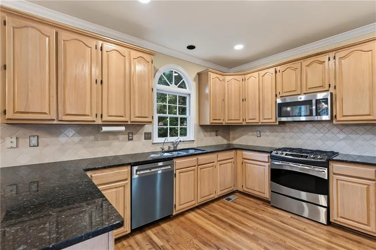
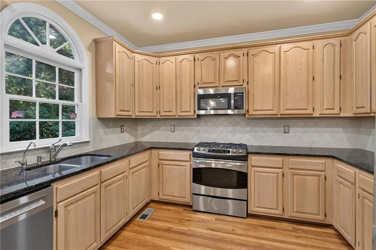
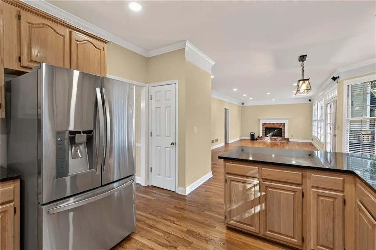
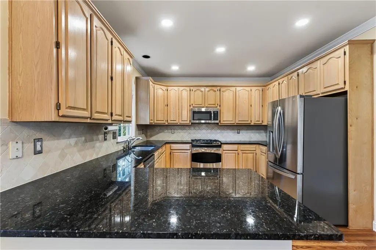
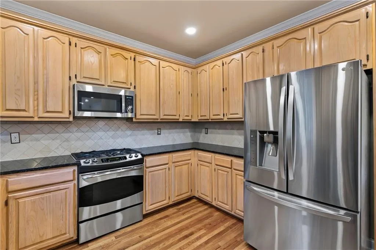
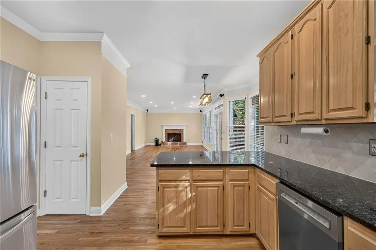
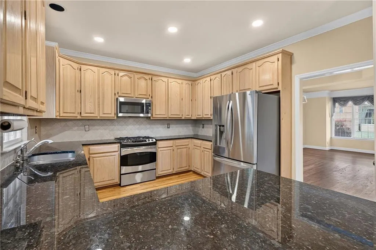
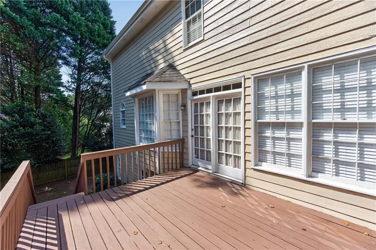
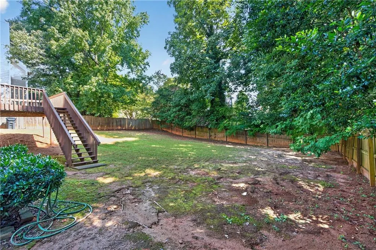
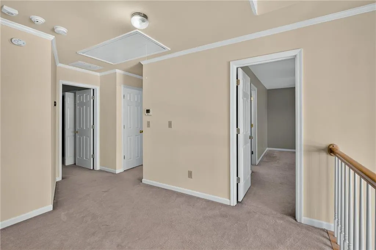
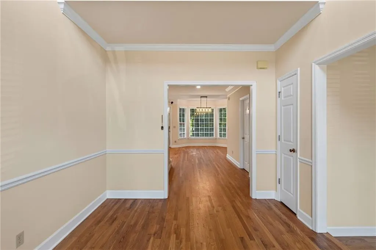
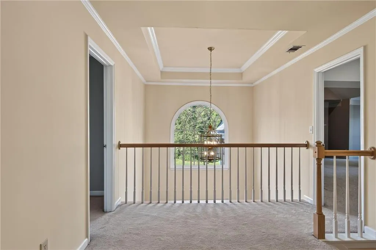
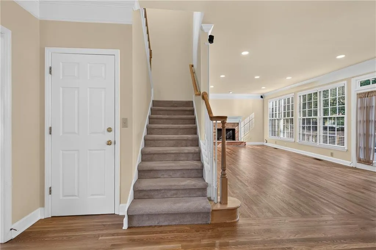
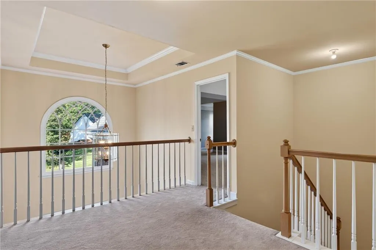
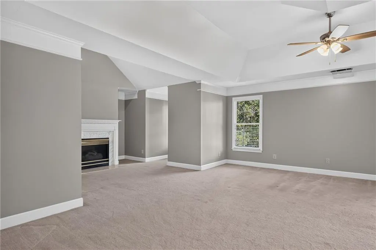
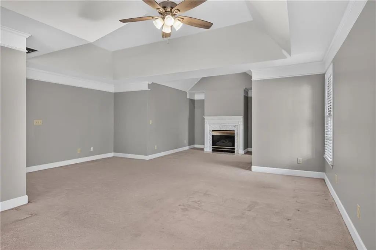
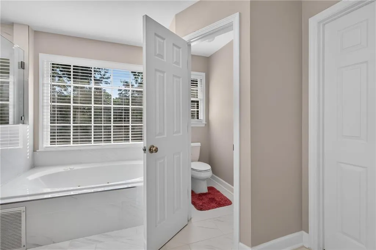
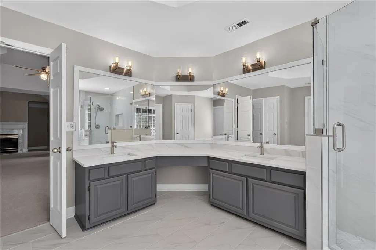
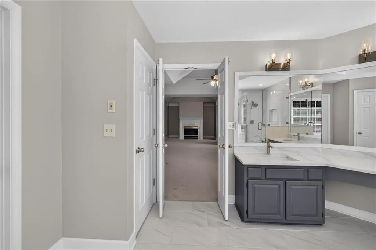
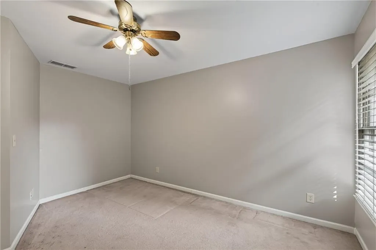
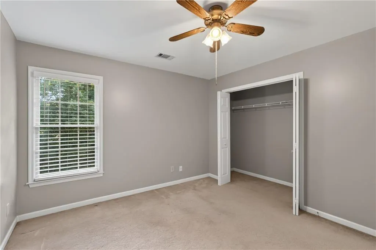
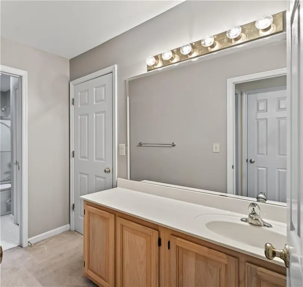
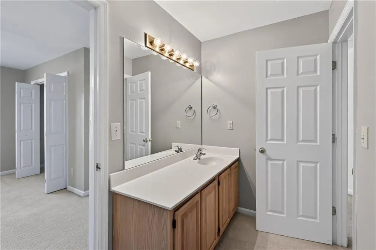
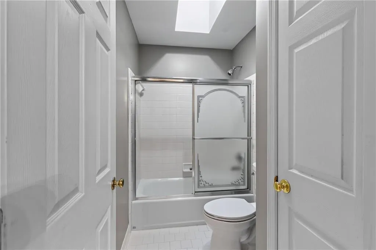
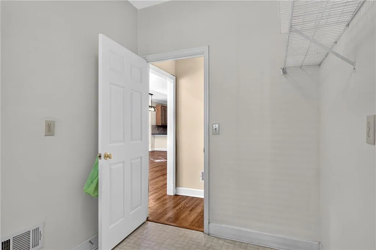
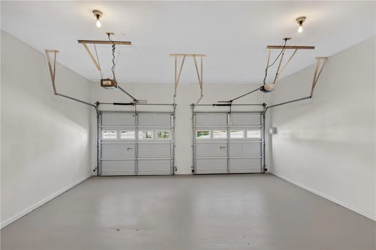
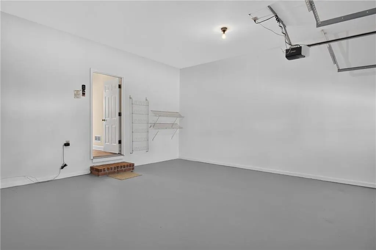
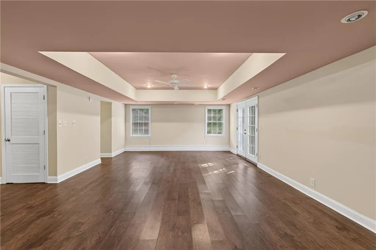
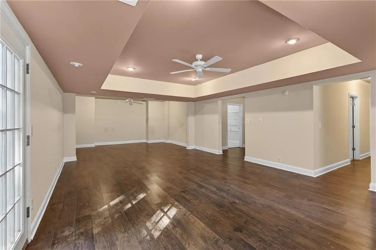
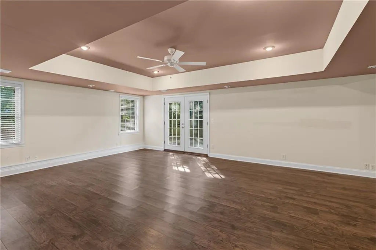
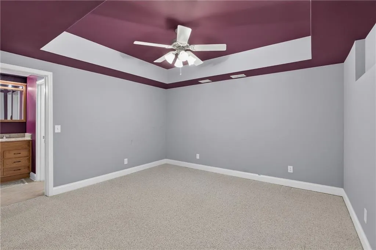
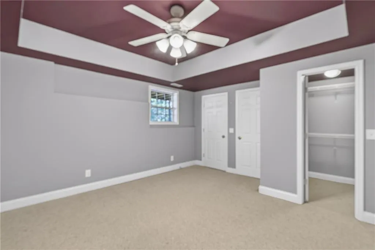
Located in a very good school district. Swim and tennis community. Friendly neighbors and close to I85. Walk to McDaniel farm and trail. Express bus service to downtown, near Sugarloaf Mills Mall. New finished basement Upgraded kitchen New master bathroom Gutter guard installed New painted garage Kitchen appliances included New cooling and heating equipment New recessed lights on main floor. New painted garage, bedrooms, bathroom. One of the largest houses in the community. Active security system. Floodlight cameras in driveway. Bose surround sound system. gutter guard Water filter and soap dispenser faucet in the kitchen sink. Upgraded kitchen. Lawn Sprinkler system
| Elementary School | Middle School | High School |
|---|---|---|
| Harris Elementary School | Duluth Middle School | Duluth High School |
| Price History | |
|---|---|
| 9/26/2026 | Listed $639,000 |
General Features
| Sewer | Public Sewer |
|---|---|
| Heating | Central,Forced Air,Hot Water,Natural Gas |
| Cooling | Ceiling Fan(s),Central Air,Gas,Multi Units |
| Utilities | Cable Available,Electricity Available,Natural Gas Available,Phone Available,Sewer Available,Water Available |
| Roof | Shingle |
| Appliances | Dishwasher,Disposal,Gas Oven,Gas Range,Microwave,Refrigerator,Tankless Water Heater |
| HOA Fee | 785 |
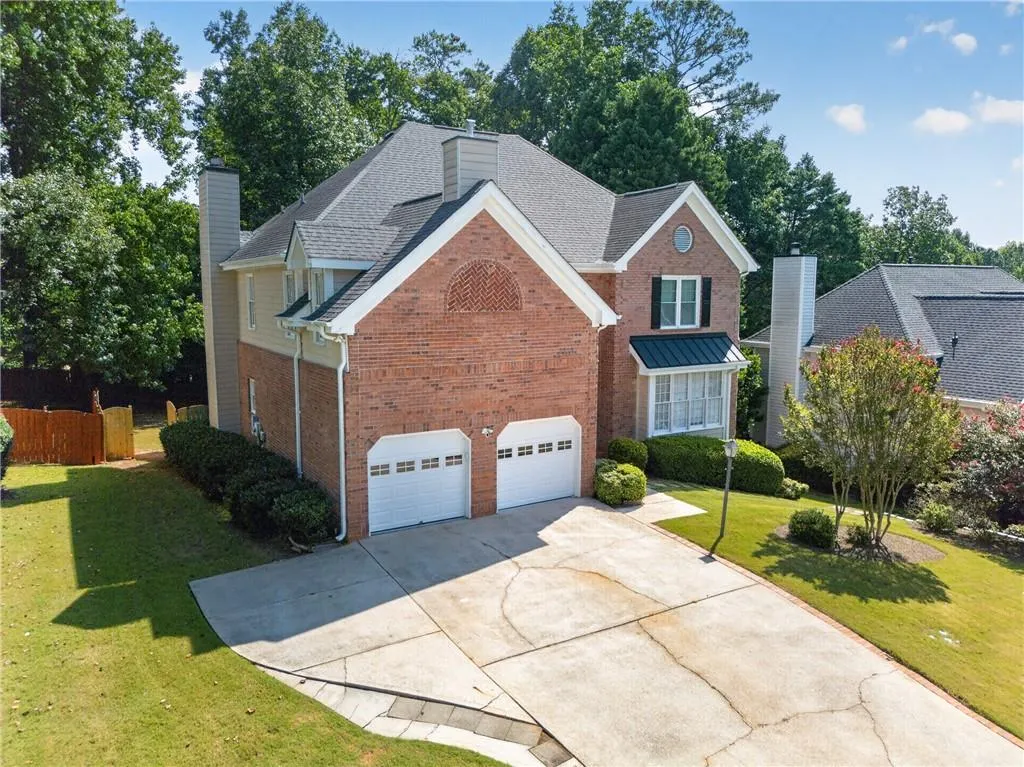
| Garage Spaces | 2 |
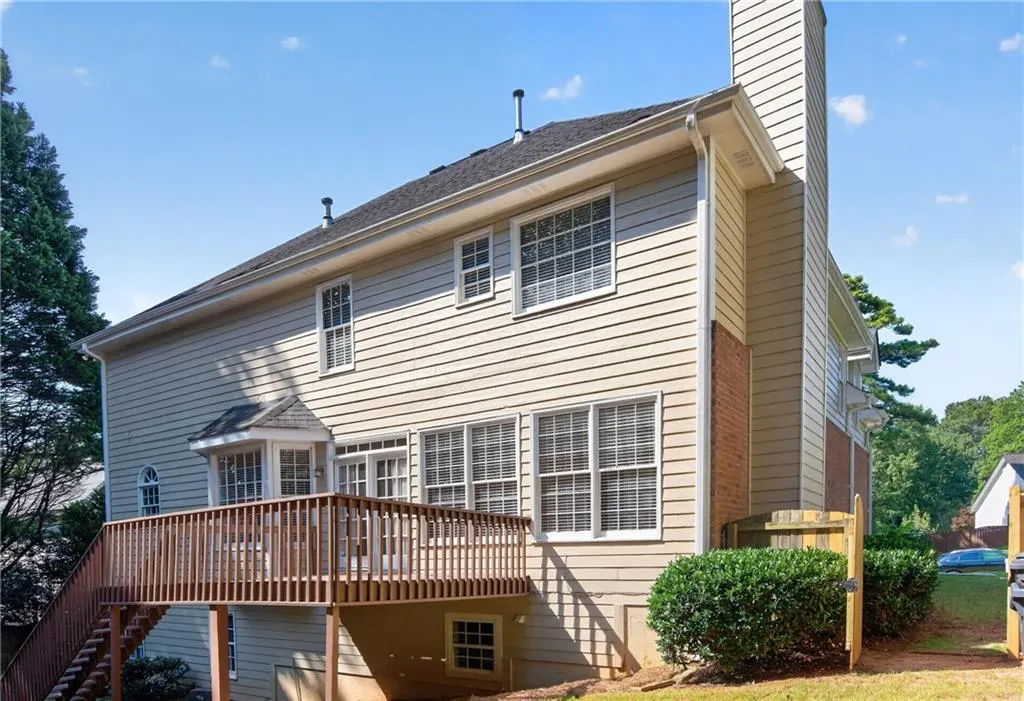
| Patio/Porch Features | Deck |
| Architectural Style | Colonial |
| Pool Features | None |
| Security Features | Security Service,Security System Leased,Smoke Detector(s) |
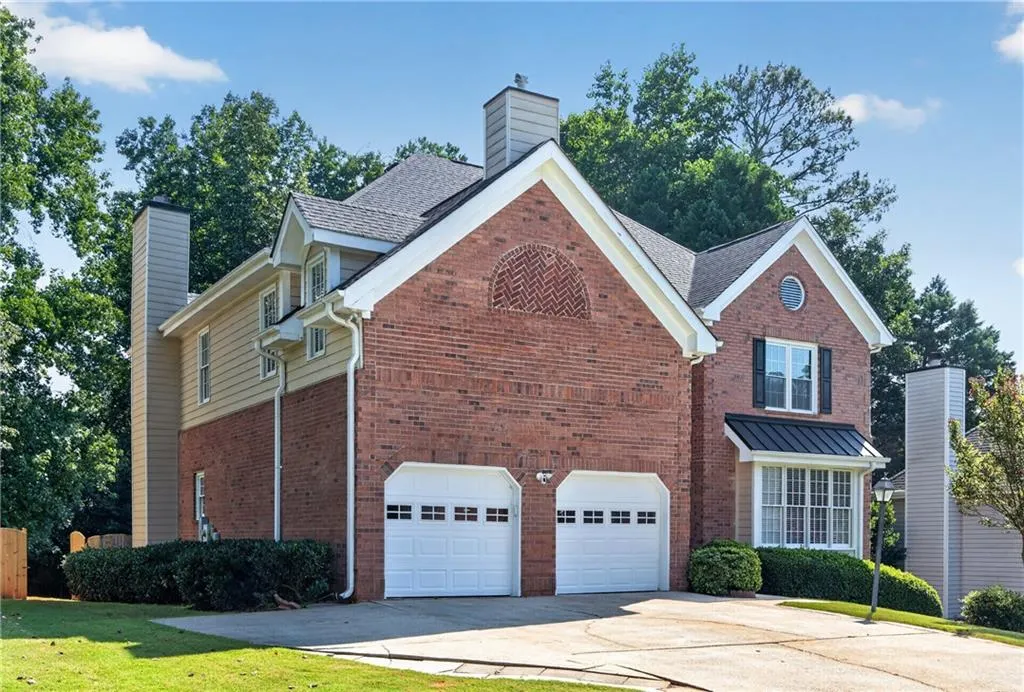
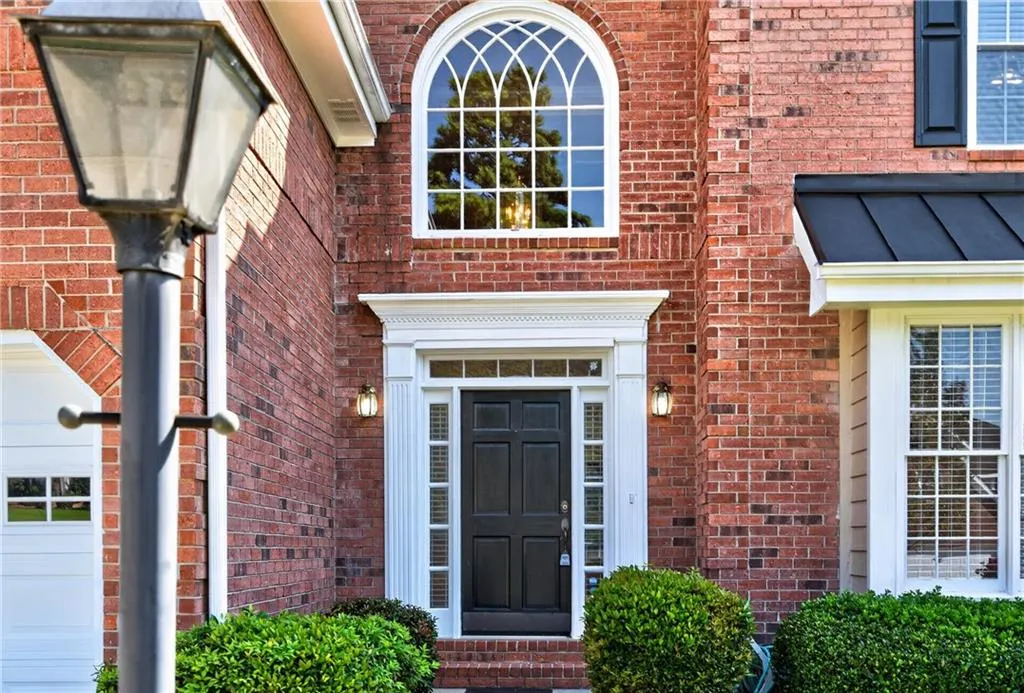
| Construction Materials | Brick 3 Sides,HardiPlank Type |
| Year Built | 1993 |
| Electric | 110 Volts,220 Volts |
| View | Other |
| Levels | Two |
| Property Subtype | Single Family Residence |
| Tax Year | 2025 |
| Parcel Number | R6234 217 |
| Waterfront Features | None |
| Community Features | Clubhouse,Near Schools,Tennis Court(s) |
| Accessibility | None |
| Assoc Fee Paid Per | Annually |
| County | Gwinnett - GA |
| Property Type | Residential |
| HOA | true |
| Energy Efficient | None |
| Subdivision Name | Hampton Place |
| Green Energy Generation | None |
| Other Structures | None |
| Full Baths | 3 |
| Status | Active |
| Directions | Take I-85 North to Exit 107 for GA-120 / Duluth Highway.Turn West onto GA-120 W / Duluth Hwy.Continue west for approximately 0.8 miles.Turn onto Oak Hampton Way NW (the destination will be on the right) |
| High School | Duluth |
| City | Duluth |
| Body of Water | None |
| Spa Features | None |
| HOA Fee 2 Frequency | Annually |
| Elementary School | Harris |
| Property Attached Y/N | false |
| Land Lease Y/N | false |
| Tax Annual Amount | 5780 |
| Home Warranty Y/N | false |
| Middle/Junior High School | Duluth |
| Property Condition | Resale |
| Standard Status | Active |
| Freehold | IDX |
| Corporate Owner | Other |
Interior Features
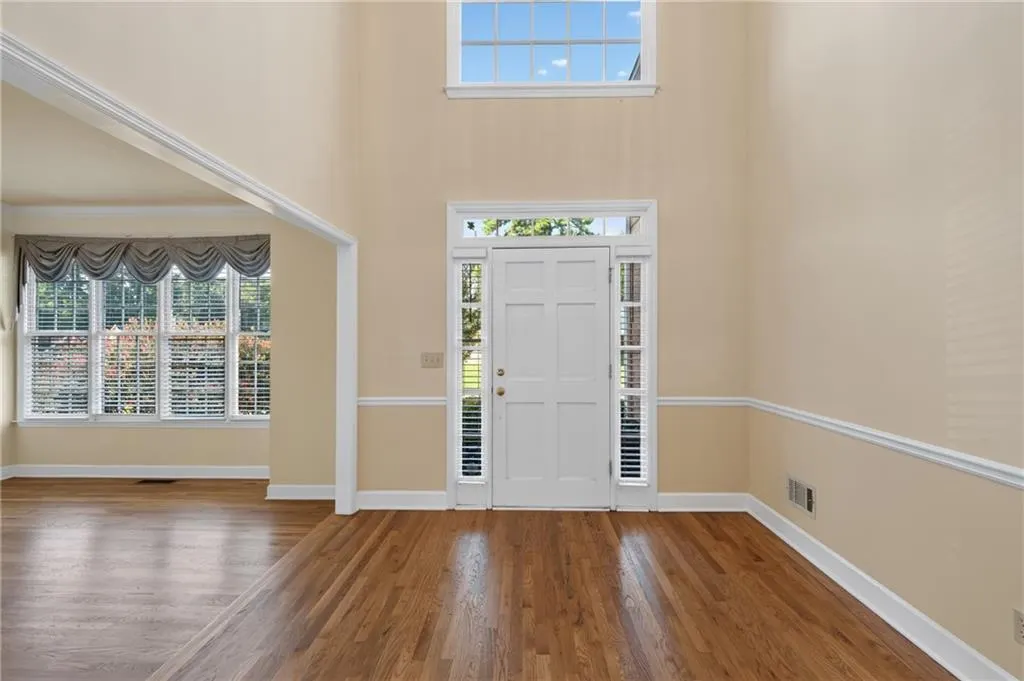
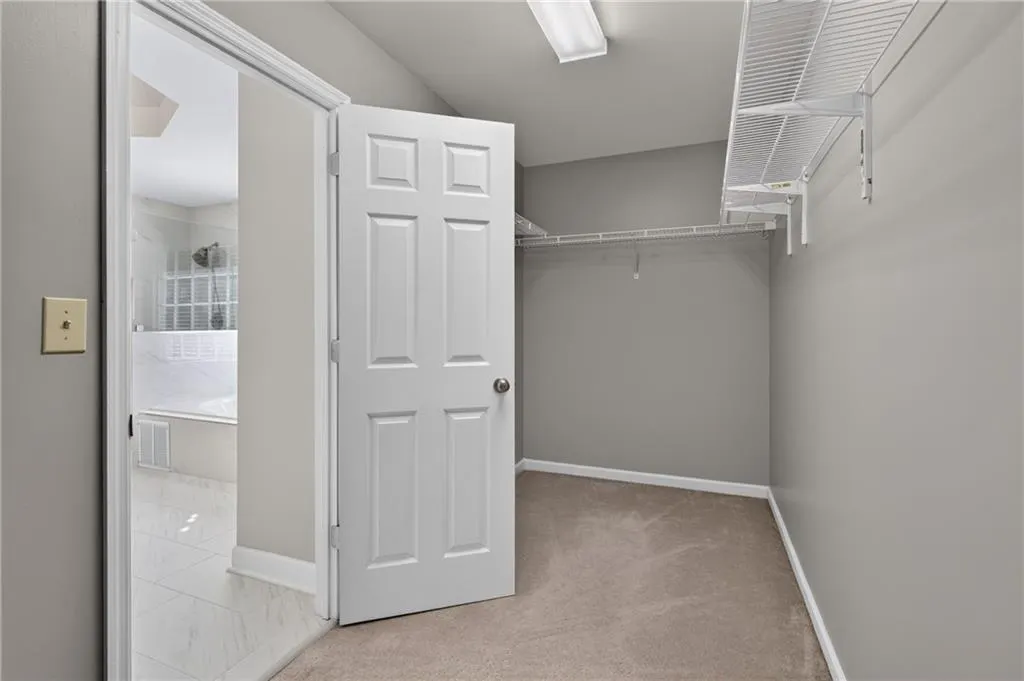
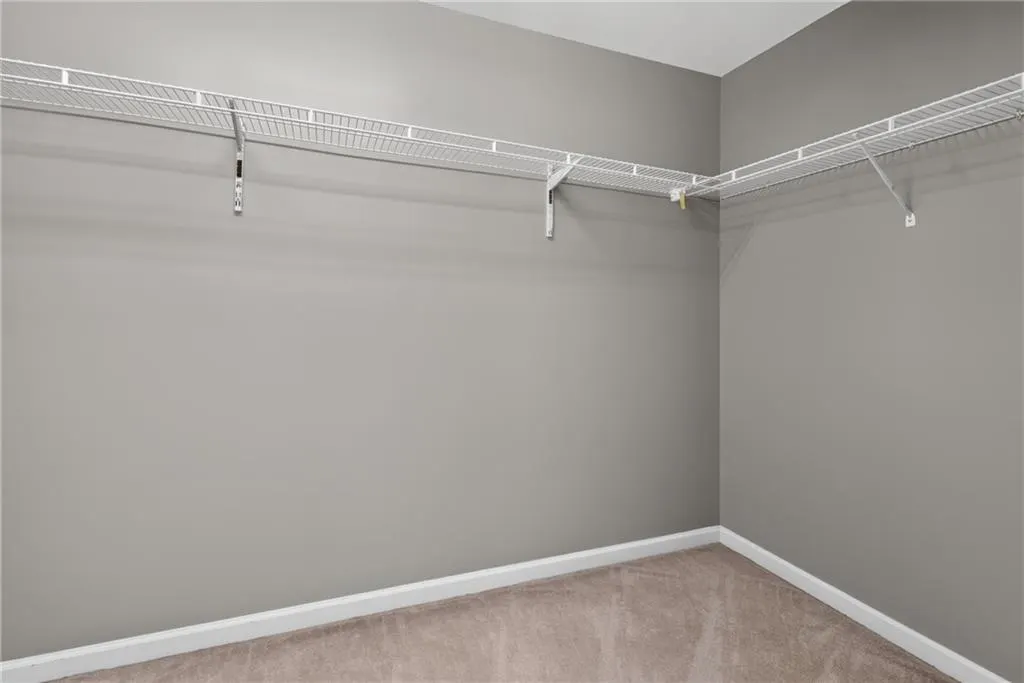
| Interior Amenities | Disappearing Attic Stairs,Double Vanity,Entrance Foyer 2 Story,High Ceilings 9 ft Lower,Tray Ceiling(s),Walk-In Closet(s) |
|---|---|
| Basement | Daylight,Exterior Entry,Finished,Finished Bath,Full,Interior Entry |
| Flooring | Carpet,Tile,Wood |
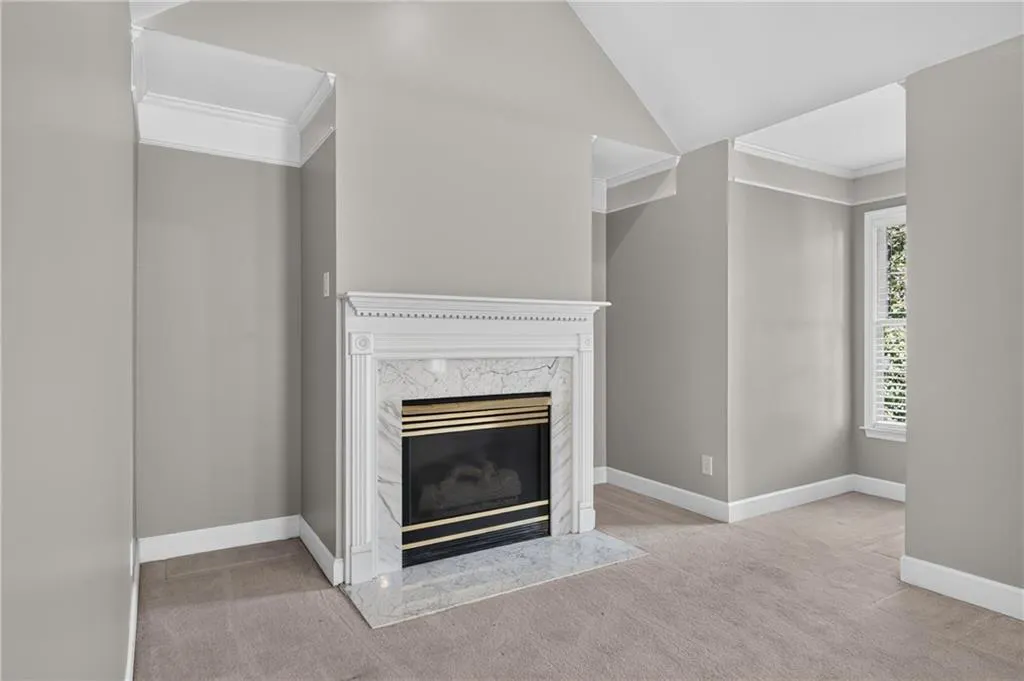
| Total Fireplaces | 2 |
| Fireplace Features | Family Room,Master Bedroom |
| Common Walls | No Common Walls |
| Window Features | Shutters |
| Half Baths | 1 |
| Laundry Features | Gas Dryer Hookup,Laundry Room,Main Level |
| Total Bedrooms | 5 |
| Room Type | Basement,Game Room |
| Kitchen Features | Breakfast Bar,Cabinets Other,Pantry,Solid Surface Counters,View to Family Room |
| Total Baths | 4 |
| RoomBedroomFeatures | Oversized Master,Sitting Room |
| Primary Bathroom Features | Separate Tub/Shower |
| Dining Room Features | Open Concept |
Exterior Features
| Exterior Amenities | Private Yard,Rain Gutters |
|---|---|
| Fencing | Back Yard,Wood |
| Parking Features | Driveway,Garage,Garage Door Opener,Garage Faces Front |
| Lot Features | Back Yard,Front Yard |
| Water Source | Public |
| Foundation Details | Concrete Perimeter |
| Building Area Total | 3066 |
| Lot Dimensions | x 80 |
| Lot Size Acres | 0.28 |
| Road Surface Type | Asphalt |
| Lot Size Source | Public Records |
| Road Frontage Type | City Street |
| Other Equipment | None |
| Horse Amenities | None |
Amenities
- Foreclosure
- Views
- Short Sale
- New Construction
- Adult 55+
- Lease To Own
- No HOA Fees
- Furnished
- Primary On Main
- Air Conditioning
- Seller Finance
- Green
- Fixer Upper
- Horse
- Golf
- Fireplace
- Deck
- Garage
- Basement
- Pool
Property vs Single Family Average in 30096
Statistics provided by Inside Real Estate
Price
Taxes
Year Built
In The Neighborhood
Primary On Main
Duluth
$ 549,000
2949 Gavin Place
Duluth, GA 30096
- Type
- Single Family
- Rooms
- 3 Beds + 2 Baths

Primary On Main
Duluth
$ 549,000
2949 Gavin Place
Duluth, GA 30096
- Type
- Single Family
- Size
- 2,408 SqFt
- Rooms
- 3 Beds + 2 Baths
Eco Friendly
Hampton
$ 385,000
249 Hedgewood Drive
Hampton, GA 30228
- Type
- Single Family
- Size
- 2,740 SqFt
- Rooms
- 4 Beds + 2.5 Baths
Eco Friendly
Hampton
$ 385,000
249 Hedgewood Drive
Hampton, GA 30228
- Type
- Single Family
- Rooms
- 4 Beds + 2.5 Baths
Reduced
Duluth
$ 545,000
2395 Devon Leigh Walk
Duluth, GA 30096
- Type
- Single Family
- Rooms
- 6 Beds + 3.5 Baths
Reduced
Duluth
$ 545,000
2395 Devon Leigh Walk
Duluth, GA 30096
- Type
- Single Family
- Size
- 2,424 SqFt
- Rooms
- 6 Beds + 3.5 Baths
Eco Friendly
Duluth
$ 540,000
3171 Amesbury Way Nw
Duluth, GA 30096
- Type
- Single Family
- Size
- 2,666 SqFt
- Rooms
- 3 Beds + 3 Baths
 ©2026 Georgia Multiple Listing Service All information deemed reliable but not guaranteed. All properties are subject to prior sale, change or withdrawal. Neither listing broker(s) or information provider(s) shall be responsible for any typographical errors, misinformation, misprints and shall be held totally harmless. Listing(s) information is provided for consumer's personal, non-commercial use and may not be used for any purpose other than to identify prospective properties consumers may
